



0 Recommend


Industrial MEP Ceiling System
PRO
$7
Royalty free
| Platform: | 3dsMax 2018 + fbx |
| Render: |  Corona Corona |
| Size: | 175 MB |
| Colors: | |
| Style: | Modern |
| Materials: | Metal, Concrete |
| Formfactor: |
Published 15 September 2026
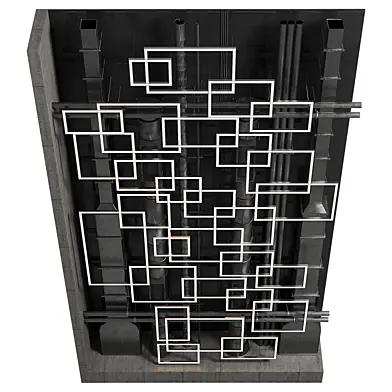
Industrial MEP Suspended Ceiling System** is a highly detailed modular ceiling system designed for modern industrial, commercial, office, retail, showroom, and architectural visualization projects.
The model features a dark metal suspended ceiling structure with exposed **HVAC ducts, ventilation components, fire sprinkler pipes, cable trays, lighting fixtures, grilles, diffusers, and access panels.**
**Features:**
Detailed industrial suspended ceiling structure
Exposed HVAC and ventilation system
Fire sprinkler and piping system
Cable trays and electrical infrastructure
Ventilation grilles and diffusers
Integrated ceiling lighting
Modular components
PBR-compatible textures and materials**
Suitable for PBR workflows
High-detail modeling
Suitable for architectural visualization and interior design
Ideal for commercial, industrial, office, showroom, and technical spaces
The model features a dark metal suspended ceiling structure with exposed **HVAC ducts, ventilation components, fire sprinkler pipes, cable trays, lighting fixtures, grilles, diffusers, and access panels.**
**Features:**
Detailed industrial suspended ceiling structure
Exposed HVAC and ventilation system
Fire sprinkler and piping system
Cable trays and electrical infrastructure
Ventilation grilles and diffusers
Integrated ceiling lighting
Modular components
PBR-compatible textures and materials**
Suitable for PBR workflows
High-detail modeling
Suitable for architectural visualization and interior design
Ideal for commercial, industrial, office, showroom, and technical spaces
0 comments

| Platform: | 3dsMax 2018 + fbx |
| Render: | Corona |
| Size: | 175 MB |
| Colors: | |
| Style: | Modern |
| Materials: | Metal, Concrete |
| Formfactor: |
Published 15 September 2026
Industrial MEP Suspended Ceiling System** is a highly detailed modular ceiling system designed for modern industrial, commercial, office, retail, showroom, and architectural visualization projects.
The model features a dark metal suspended ceiling structure with exposed **HVAC ducts, ventilation components, fire sprinkler pipes, cable trays, lighting fixtures, grilles, diffusers, and access panels.**
**Features:**
Detailed industrial suspended ceiling structure
Exposed HVAC and ventilation system
Fire sprinkler and piping system
Cable trays and electrical infrastructure
Ventilation grilles and diffusers
Integrated ceiling lighting
Modular components
PBR-compatible textures and materials**
Suitable for PBR workflows
High-detail modeling
Suitable for architectural visualization and interior design
Ideal for commercial, industrial, office, showroom, and technical spaces
The model features a dark metal suspended ceiling structure with exposed **HVAC ducts, ventilation components, fire sprinkler pipes, cable trays, lighting fixtures, grilles, diffusers, and access panels.**
**Features:**
Detailed industrial suspended ceiling structure
Exposed HVAC and ventilation system
Fire sprinkler and piping system
Cable trays and electrical infrastructure
Ventilation grilles and diffusers
Integrated ceiling lighting
Modular components
PBR-compatible textures and materials**
Suitable for PBR workflows
High-detail modeling
Suitable for architectural visualization and interior design
Ideal for commercial, industrial, office, showroom, and technical spaces
Similar models


PRO
8
16

PRO
2
15


PRO
2
12
Add to collection
Favorites
Are you sure you want to permanently delete the model?
Are you sure you want to download the model to your mobile device?